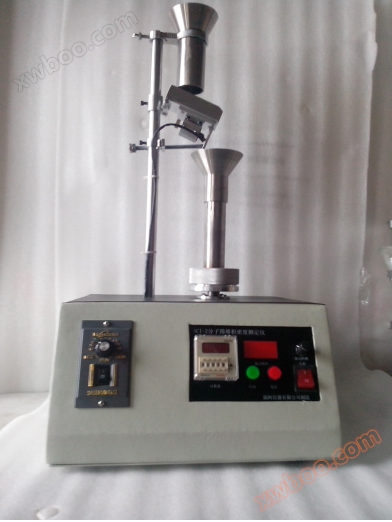
FT-106B超硬材料堆積密度測定器
FT-106B Superhard material bulk density tester
一. 標準standard:
JB/T 3584-1999この基準は正しいJB 3584-84「超硬研磨剤スタック操作密度測定方法」の改訂。本基準は米国基準を非等価に採用するANSI B74.17-1976『ダイヤモンド砥粒の堆積密度の検査方法』
JB/T 3584-1999 is a revision of the JB 3584-84 'super hard abrasive heap operation density test method'.This standard is not equivalent to the American national standard ANSI B74.17-1976 “The test method for the bulk density of the diamond grinding grain”
本基準は粒度が16/20~325/400の人工ダイヤモンドと立方晶窒化ホウ素の堆積密度測定
This standard applies to the measurement of the bulk density of the synthetic diamond and cubic boron nitride which in 16/20 ~ 325/400
二.技術パラメータ:Technical Parameters
1.メスシリンダ:10±0.2;精度:0.015g;
Cylinder:10±0.2, accuracy:0.015g
2.外形寸法:160mm*160mm*195mm
Dimensions:160mm*160mm*195mm
3.相対湿度:45%~55%;Relative humidity: 45%~55%
4.温度:20~24℃Temperature: 20~24℃
5.漏斗材質:真鍮、漏斗上部内径:57.1 mm±0.01 mm;テーパ部の高さ:41.3 mm
円錐角度をエクスポートするには:63°±10′;漏斗ネック内径:6.4 mm±0.03 mm;漏斗ネック長:6.4 mm±0.03 mm
Funnel material: brass, funnel top inner diameter: 57.1 mm±0.01 mm, cone height: 41.3 mm, exported cone angle 63°±10′, funnel neck inner diameter:
6.4 mm±0.03 mm, funnel neck length: 6.4 mm±0.03 mm
6. ホッパロック装置:直径19 mmのゴム球は、漏斗ネックの下端出口に2本のバネで固定され、粒子が漏れることは許されない。 漏斗ネックの下端から測定筒口までの距離は61.9 mm±0.1mm。
Funnel locking device: A rubber ball with a diameter of 19 mm, two springs are fixed at the lower end of the funnel neck, particle leakage is not allowed. Distance from the lower end of the funnel neck to the measuring cylinder is 61.9 mm±0.1mm.
7. そくていシリンダthe measuring cylinder
材質:真鍮Material: Brass
内径:19.3 mm±0.01 mm inner diameter:19.3 mm±0.01 mm
内部深度:34.2 mm±0.02 mm internal depth:34.2 mm±0.02mm
容積:約10 mL volume: 10 mL
8.スクレーパ:スクレーパの作業面の角は平坦で、その平坦度は1 mmあたりの長さの中で以下でなければならない0.1 mm
Scraper: the edge of scraper working surface should be smooth, the flatness shall be less than 0.1 mm per mm.
9.許容偏差:16/20~325/400粒度の試料は、三次測定の堆積密度値許容偏差が0.015 g/cm3
Allowed deviation: 16/20~325/400 particle size sample, the allowed deviation of the bulk density values for the three determination should not be greater than 0.015 g/cm3.